
Address
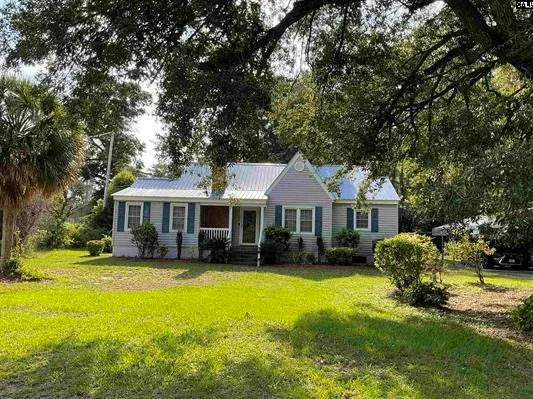
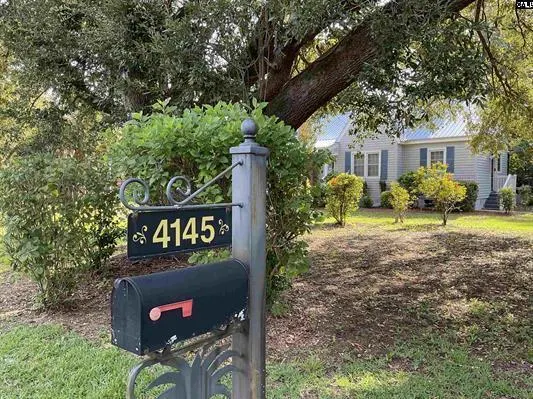
4145 Faust Street, Bamberg, SC
Price
$ 263,000
Property Attributes
- MLS#26024892
- TypeSingle Family
- Listing Status Active
- CountyBamberg
- CityBamberg
- Area81 - Out of Area
- NeighborhoodNone
- Zip29003
- StyleRanch
- Year Built1955
- Price$ 263,000
- Bedrooms3
- Full Bathrooms2
- Half Bathrooms1
- Sqr Footage2028
- Lot Size0.45 Acres
Data Source:
Charleston Trident MLS (CTARMLS)
Property Description
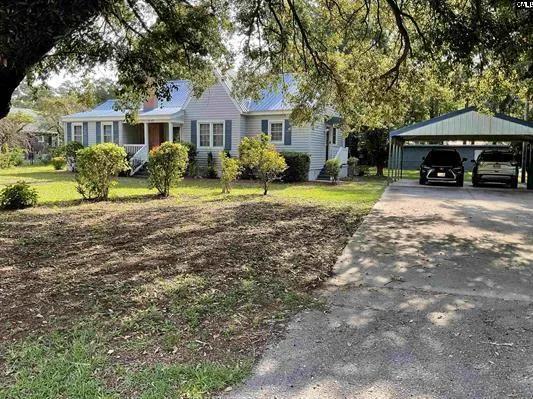
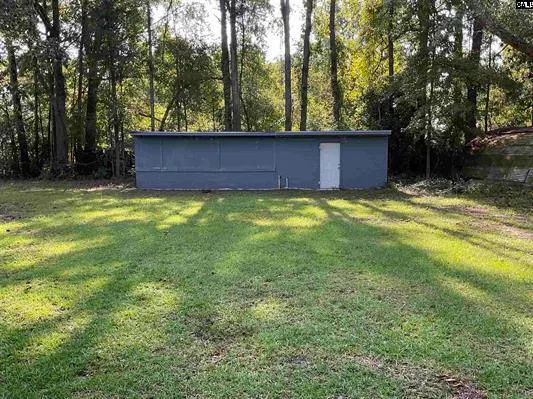
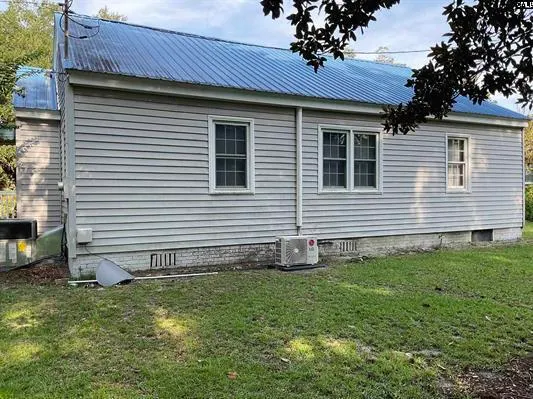
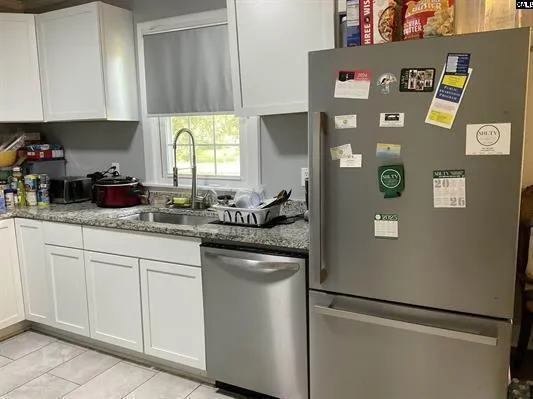
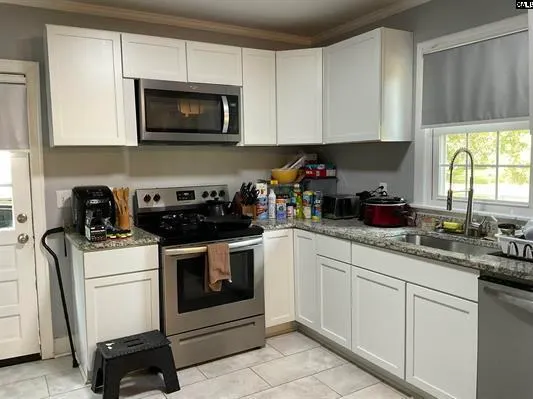
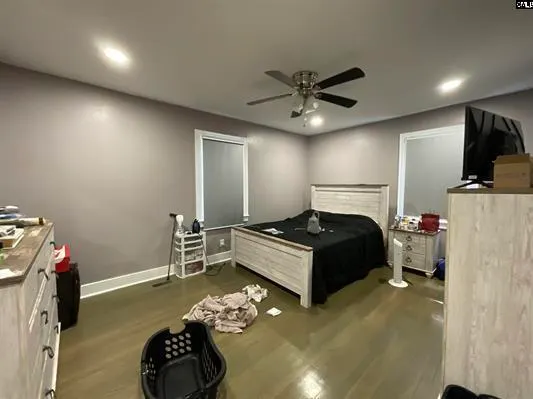
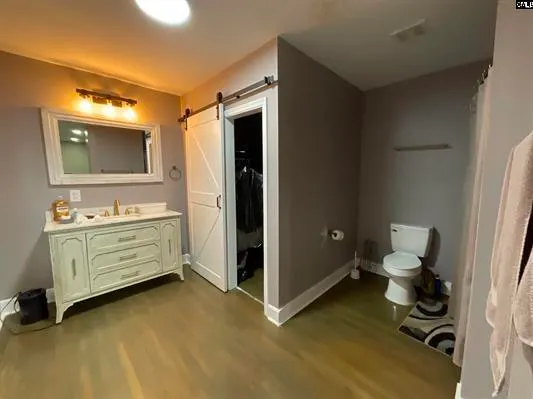
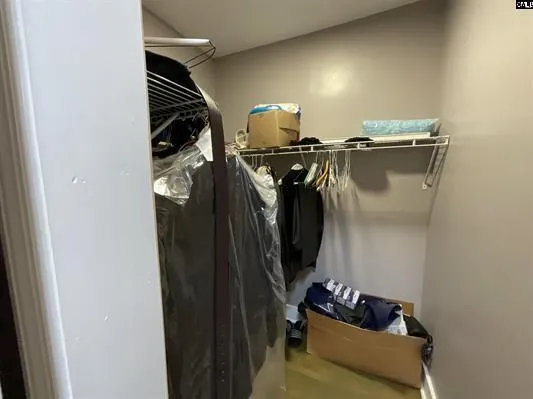
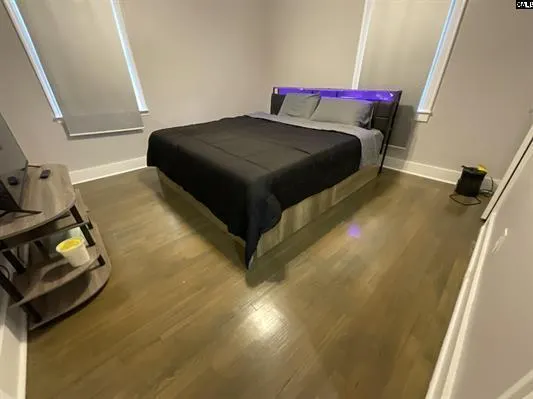
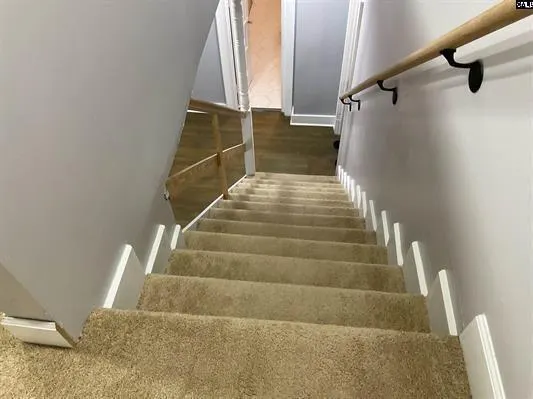
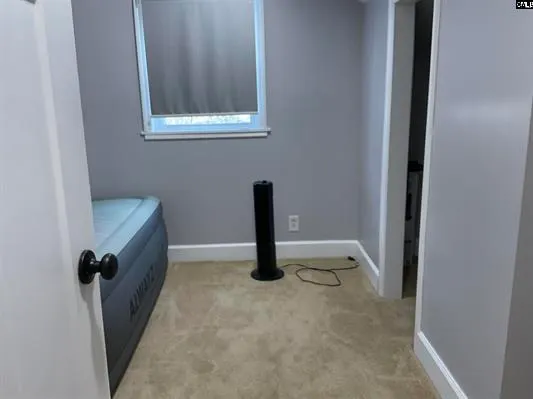
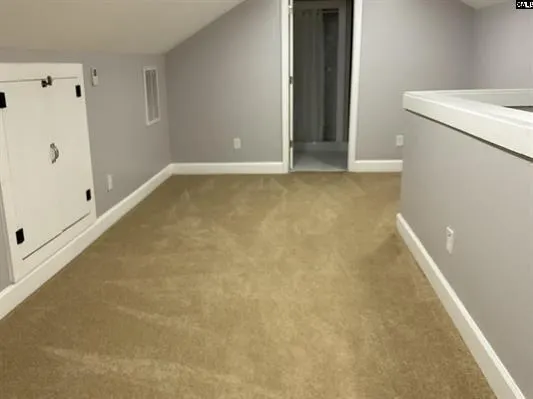
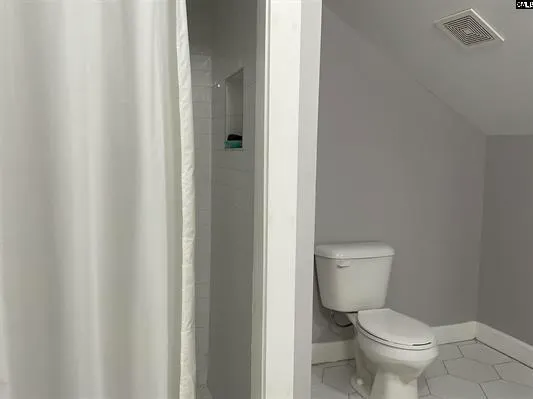
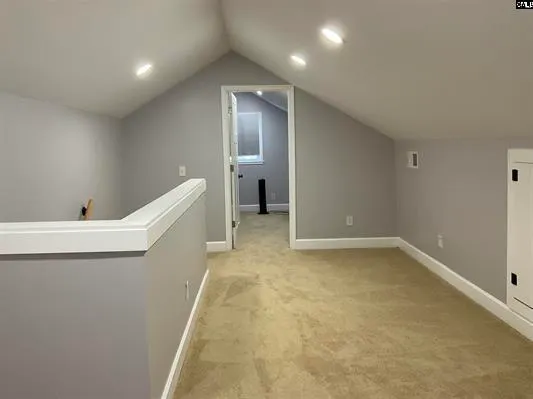
Welcome to 4145 Faust Street in Bamberg! Situated on approximately 0.45 acres, this well-maintained 3-bedroom, 2.5-bath home offers approximately 2,028 square feet of comfortable living space.The main level features tile and luxury vinyl tile flooring throughout, granite countertops, new appliances, and a new HVAC system. Upstairs, you will find carpet that looks nearly new, a mini-split system for added comfort, and a newly installed walk-in shower. A durable metal roof was installed in 2019.The spacious backyard includes a storage shed that has also been updated with a new roof. Conveniently located near local schools, shopping, dining, and other amenities, this move-in-ready home offers plenty of space both inside and out. Schedule your private showing today!
| Elementary School | Middle School | High School |
|---|---|---|
| Richard Carroll Elementary Elementary School | Bamberg-Ehrhardt Middle Middle School | Bamberg-Ehrhardt High High School |
| Price History | |
|---|---|
| 9/3/2026 | Listed $263,000 |
General Features
| County | Bamberg |
|---|---|
| Property Type | Residential |
| Subdivision Name | None |
| Status | Active |
| Directions | Follow Your Gps |
| High School | Bamberg-Ehrhardt High |
| City | Bamberg |
| MLS Area | 81 - Out of Area |
| Lot Size Units | Acres |
| Lot Size Square Feet | 19602 |
| Elementary School | Richard Carroll Elementary |
| Middle/Junior High School | Bamberg-Ehrhardt Middle |
| Building Area Units | Square Feet |
| Standard Status | Active |
| Utilities | Bamberg Public Works |
| Sewer | Public Sewer |
| Heating | Central,Electric,Natural Gas |
| Cooling | Central Air |
| Roof | Metal |
| Construction Materials | Vinyl Siding |
| Year Built | 1955 |
| New Construction | false |
| Garage Y/N | false |
| Other Structures | No |
| Architectural Style | Ranch |
| Stories Count | 2 |
| Levels | Two |
| Property Subtype | Single Family Detached |
| Full Baths | 2 |
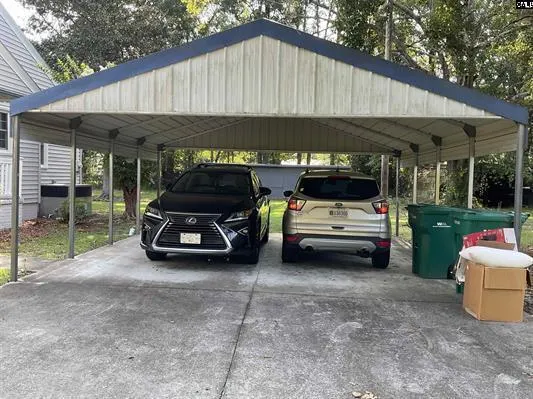
| Carport Spaces | 2 |
| Carport Y/N | true |
| Property Attached Y/N | false |
| Entry Location | Ground Level |
Interior Features
| Interior Amenities | Ceiling - Smooth,Eat-in Kitchen,Living/Dining Combo |
|---|---|
| Air Conditioning Y/N | true |
| Heating Y/N | true |
| Total Bedrooms | 3 |
| Fireplace Y/N | true |
| Half Baths | 1 |
| Room Type | Eat-In-Kitchen,Living/Dining Combo |
| Primary Bedroom Features | Ceiling Fan(s) |
| Flooring | Carpet,Ceramic Tile |
| Fireplace Features | Gas Log |
| Window Features | Thermal Windows/Doors |
Exterior Features
| Lot Size Area | 0.45 |
|---|---|
| Lot Size Acres | 0.45 |
| Lot Features | .5 - 1 Acre |
| Parking Features | 2 Car Carport,Carport |
| Water Source | Public |
| Foundation Details | Crawl Space |
| Building Area Total | 2028 |
| Covered Spaces | 2 |
| Total Parking | 2 |
Amenities
- Foreclosure
- Views
- Short Sale
- New Construction
- Adult 55+
- Lease To Own
- No HOA Fees
- Furnished
- Primary On Main
- Air Conditioning
- Seller Finance
- Green
- Fixer Upper
- Horse
- Golf
- Fireplace
- Deck
- Garage
- Basement
- Pool
Property vs Single Family Average in 29003
Price
Year Built
 The data relating to real estate for sale on this web site comes in part from the Broker Reciprocity Program of Charleston Trident Association of REALTORS® -- All information deemed reliable but not guaranteed. All properties are subject to prior sale, change or withdrawal. Neither listing broker(s) or information provider(s) shall be responsible for any typographical errors, misinformation, misprints and shall be held totally harmless. Listing(s) information is provided for consumer's personal,
